



Superficie construida
| 617m2
Estado
| En proceso
Equipo
| Aleyda Lugo, Ulises Ibarra
__________
Visualización
| EVA
Casa 66 se emplaza sobre un predio con bondades en su orientación y en las vistas que ofrece; iniciando por el norte, en el sentido corto del rectángulo, y extendiéndose hacia el sur, donde la vista remata a un vasto campo de golf.
Es en este rectángulo, y aprovechando la posibilidad de juntarse a sus vecinos laterales, que la casa se dispone en tres niveles superiores y un nivel inferior a modo de sótano, creando sus aperturas hacia el norte y hacia el sur.
Con el propósito de obtener un mayor provecho del emplazamiento mencionado, el proyecto comienza a retranquearse desde el segundo nivel, posbilitando pequeños patios en sus distintos niveles superiores y creando así atmósferas exteriores en cada uno de las habitaciones norte.
Para extender estas oportunidades de iluminación y ventilación al resto de la casa, se genera una sustracción al centro de la misma, que termina por permear las circulaciones y espacios adjuntos al mismo.
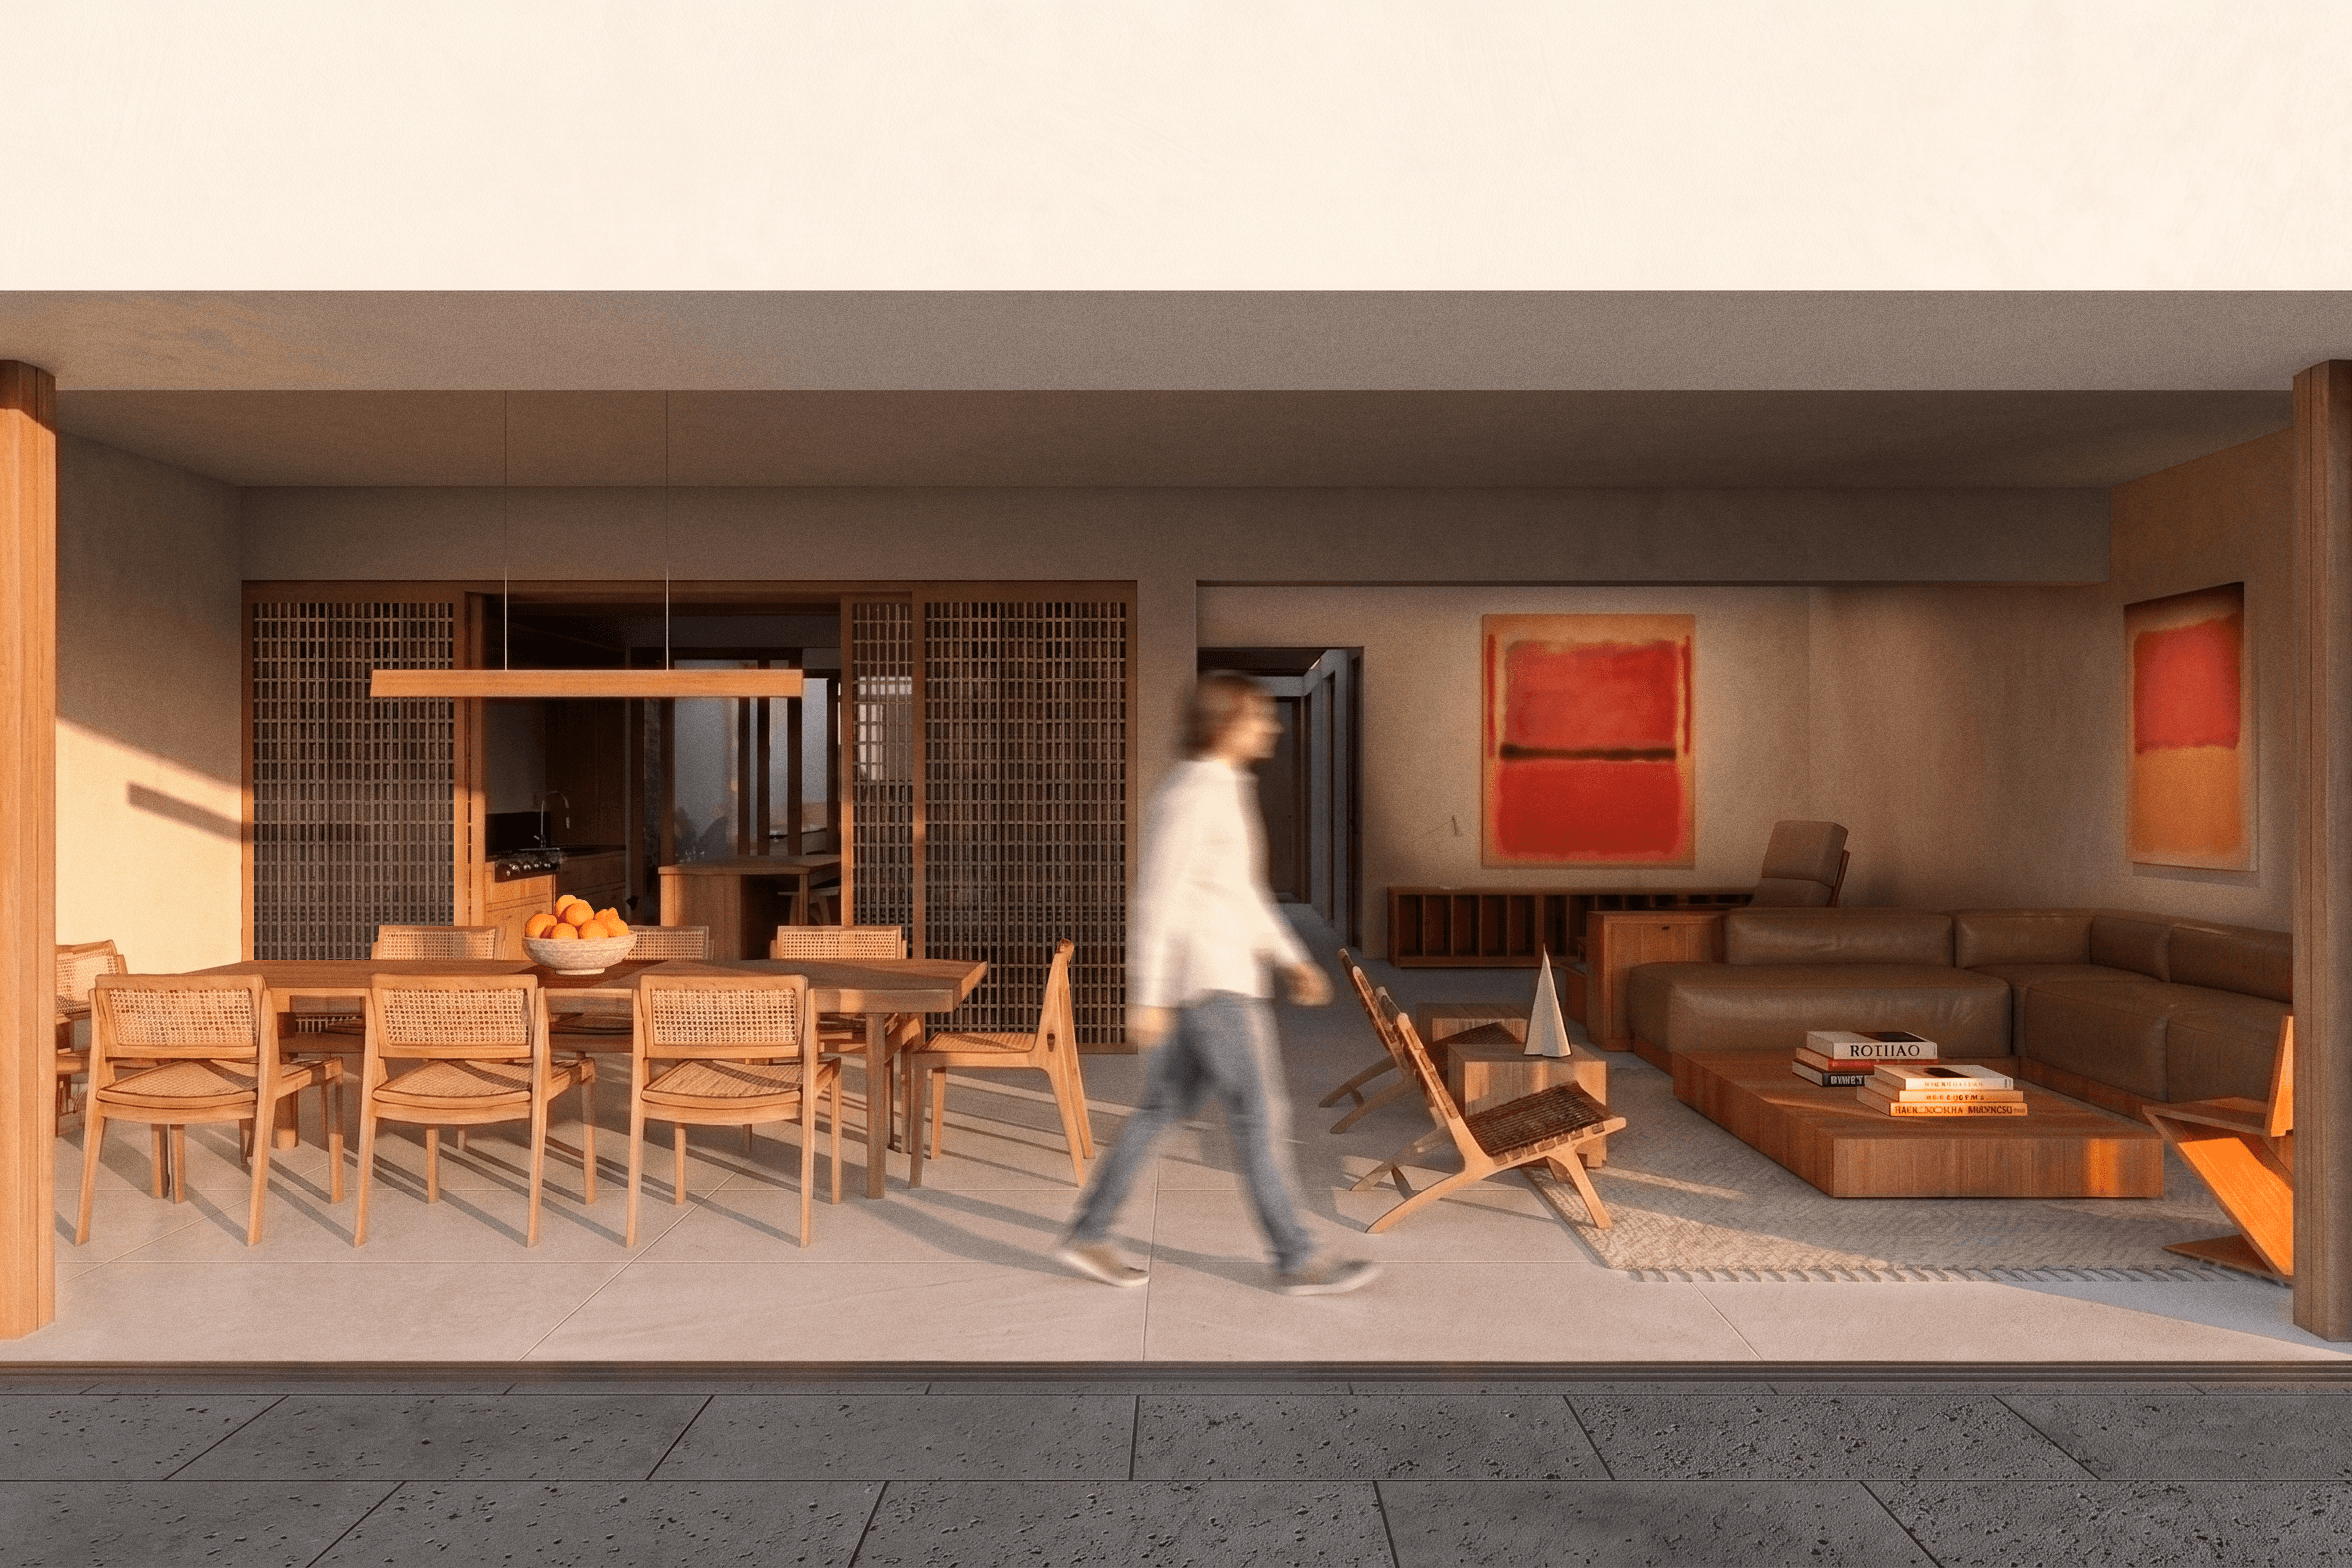
Finalmente, la fachada sur de la casa se abre de lado a lado, permitiendo una vista total de las frondas de los árboles dentro del campo de golf, convirtiéndolo así en el jardín mismo de la casa.
Casa 66 is situated on a plot that benefits from excellent orientation and views; it begins at the north—along the shorter side of the rectangular site—and extends southward, where the view culminates in a vast golf course.
Within this rectangular footprint, and taking advantage of the option to abut the side neighbors, the house is arranged across three upper levels and a lower basement level, with openings oriented toward the north and south.
To make the most of the site's characteristics, the building mass is set back starting at the second level; this creates small courtyards at the various upper levels, establishing outdoor atmospheres for each of the north-facing rooms.
To extend these opportunities for natural light and ventilation to the rest of the house, a central void is carved out, allowing light and air to permeate the circulation areas and adjacent spaces.
Finally, the house's south façade opens up across its entire width, offering an unobstructed view of the golf course's tree canopy and effectively transforming the course into the home's own garden.